The Corsac
About this house
Price
$2,500/Free
(depending on selected parcel)
House dimensions
Width: 29 ft
Depth: 34 ft
Stories: 2
Units
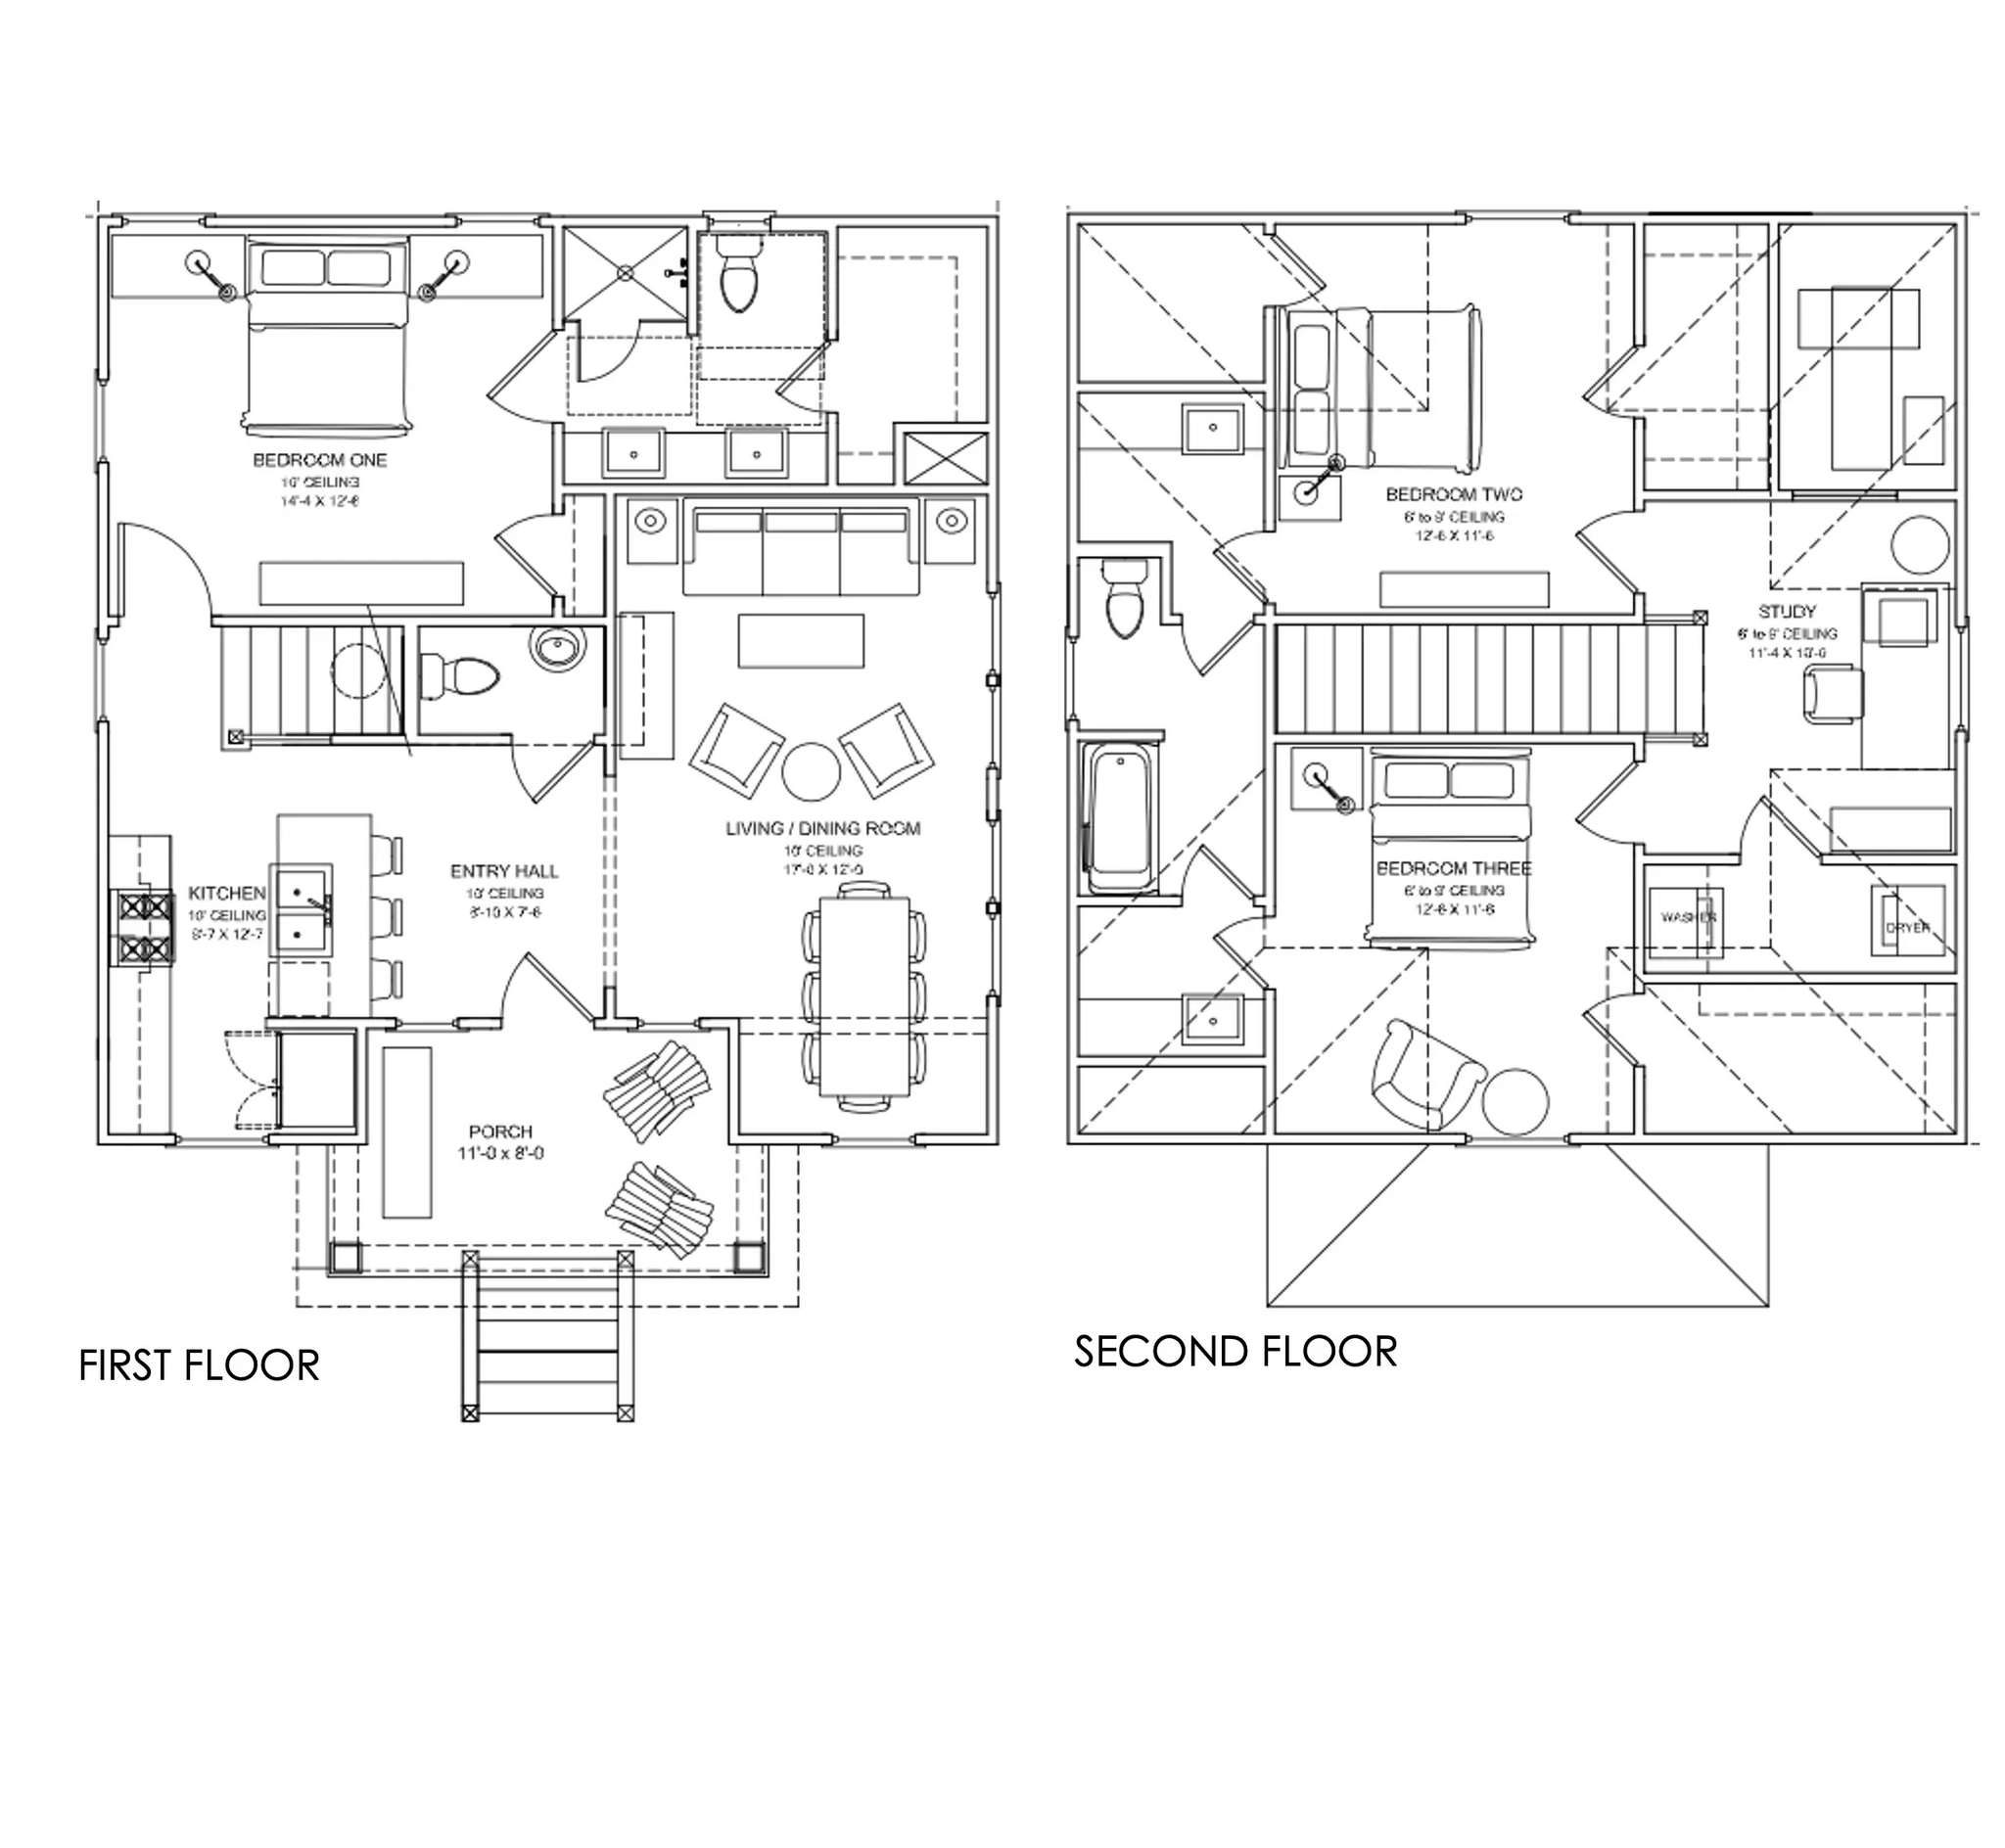
Unit A - 3 bed | 3.5 bath
Description
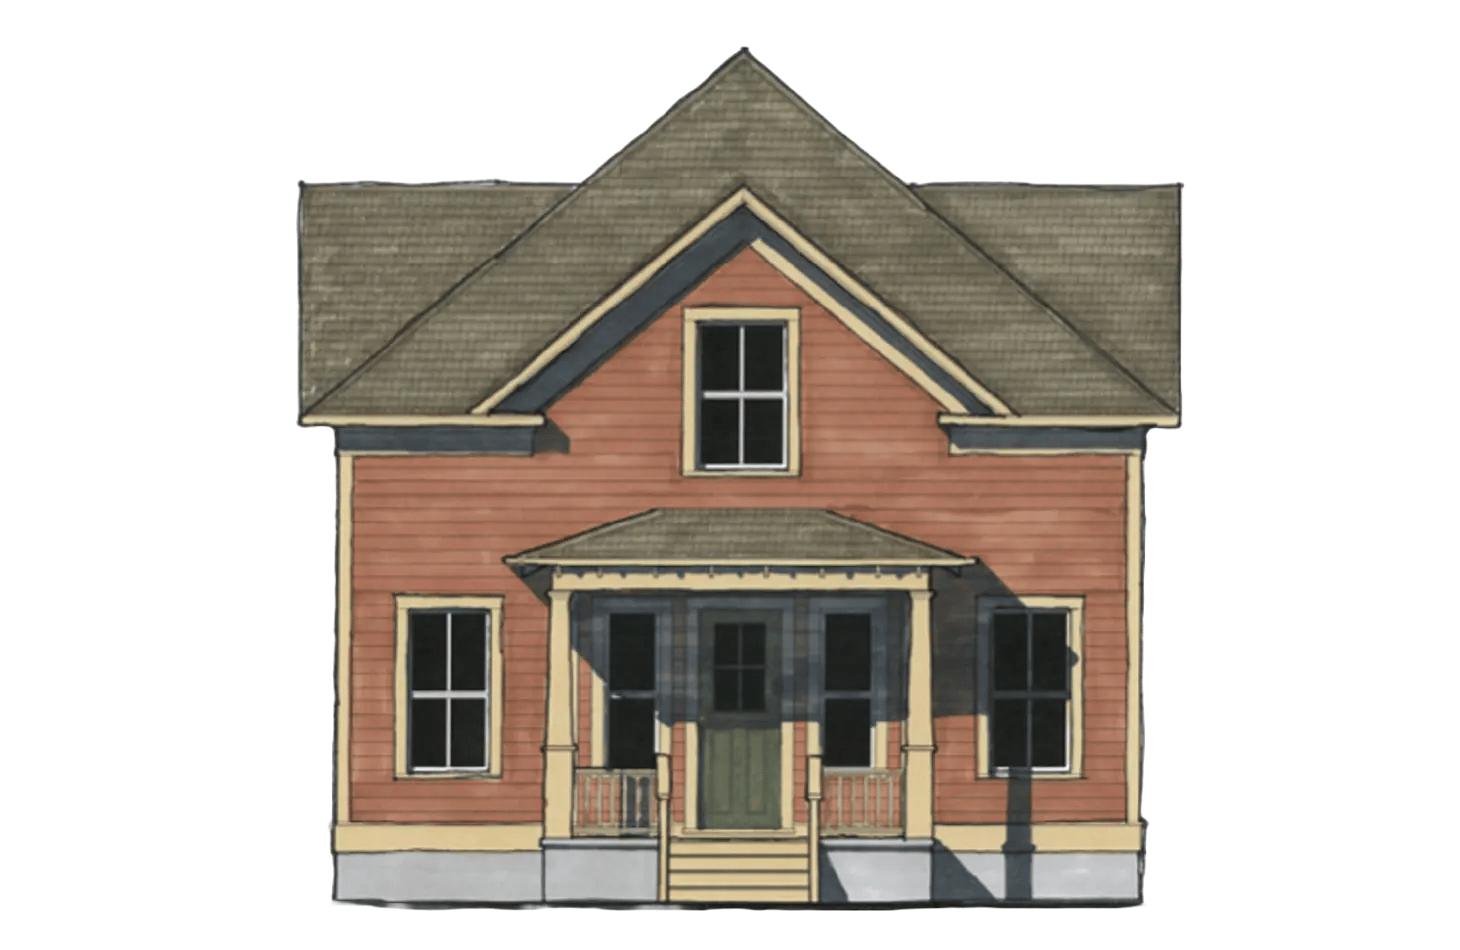
1626 square foot house with master bedroom located on the first floor.
About Using This Plan
After downloading this plan, a building permit and site plan are still required. Inquire with local building authorities for specific requirements.
Code review status:

Original design
Classic American House